
Shed Rot Repair in West Portland: New Subfloor, Flashing & Cement Board Trim

Fall is here, and so is the steady Oregon rain. It’s also the time of year when small rot problems at the bottom of a backyard shed start to grow. This West Portland customer had a shed where dirt had built up against the back walls over time, and moisture did the rest: soft, broken siding along the base outside and a rotted section of floor inside. Brian came out to fix it.

What We Found

Outside, dirt and leaves sat right up against the bottom of the siding on the back two sides of the shed. The bottom edge of the siding was soft, chipped and breaking away.
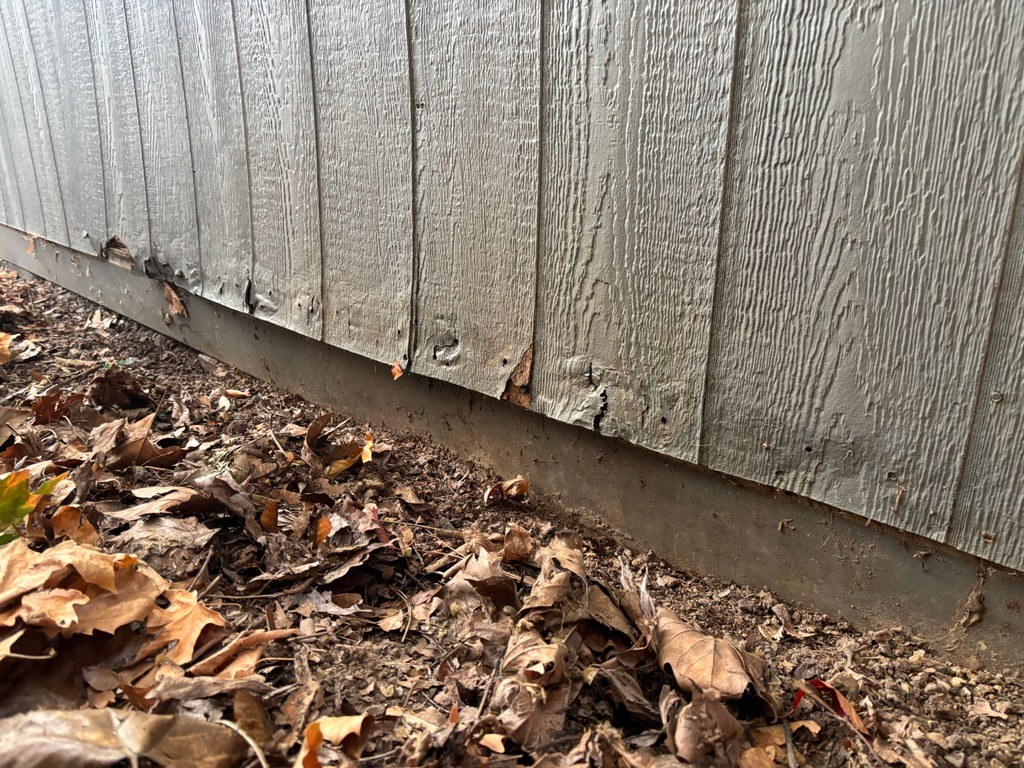
Bottom edge of gray backyard shed siding chipped and rotting where dirt and fallen leaves are piled against the wall
Before: dirt and leaves piled against the shed, with soft, broken siding along the bottom edge.

Inside, the damage was easy to see. The subfloor along the back wall was dark and stained, with a spot rotted all the way through. The bottom edges of the wall panels were darkened too.
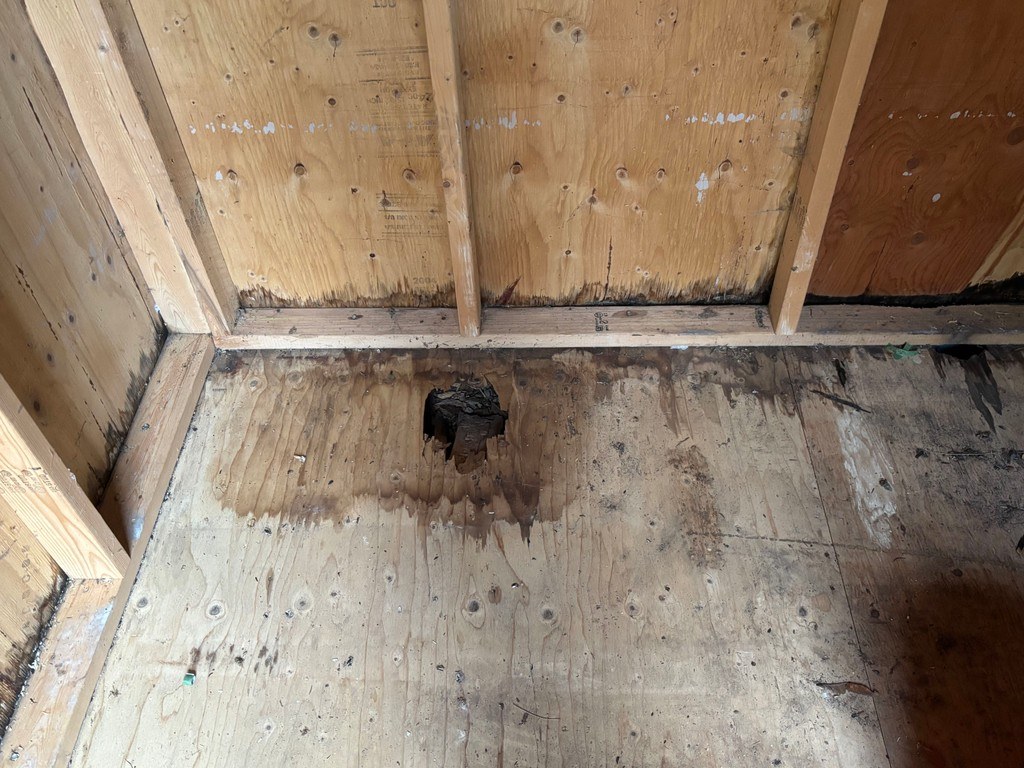
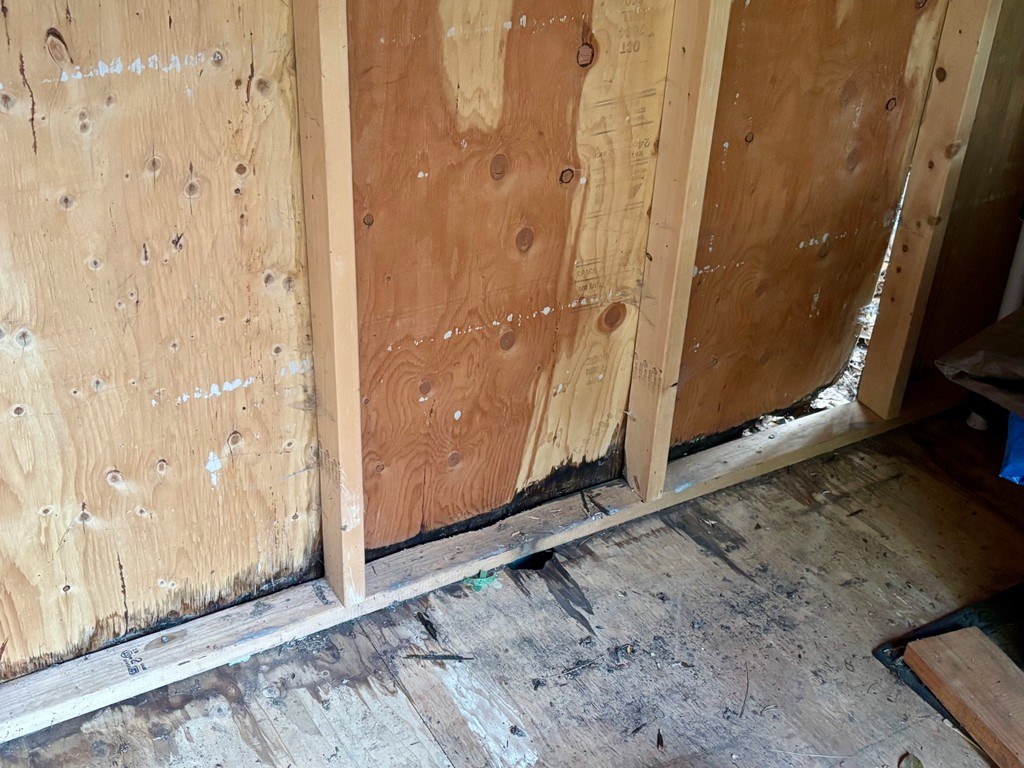
Inside a backyard shed, plywood subfloor with dark water stains and a rotted hole near the wall, below darkened wall sheathing
Before: water-stained subfloor with a hole rotted through near the back wall.
Inside a shed, wall studs and plywood sheathing darkened and damaged along the bottom edge above a stained floor
Before: dark, damaged bottom edges on the wall panels where moisture got in.

Why Soil Against Siding Causes Rot

Siding is made to shed rain, not to sit in wet ground. When dirt, mulch or leaves pile up against a shed’s walls:

  • Water wicks up into the wood. The bottom edge of the siding stays wet and never fully dries out.
  • Our rainy season makes it worse. From fall through spring, Oregon’s cool, wet weather keeps that wood damp for months at a time.
  • Rot spreads inward. What starts in the siding can move into the framing and the floor inside.

Keeping soil and debris pulled back from the walls is one of the simplest ways to make a shed last.

How Brian Fixed It

Here’s what Brian did on this job:

  • Dug back the dirt that had piled against the back two sides of the shed, so the walls are no longer sitting in soil
  • Cut away the rotted siding along the bottom of the two damaged sides, about 5.5 inches up
  • Installed flashing and new cement board trim along the base. Cement board holds up to moisture much better than wood, which makes it a good fit close to the ground
  • Painted the new trim
  • Inside, cut out the rotted section of subfloor and installed new subfloor, so the floor is solid underfoot again
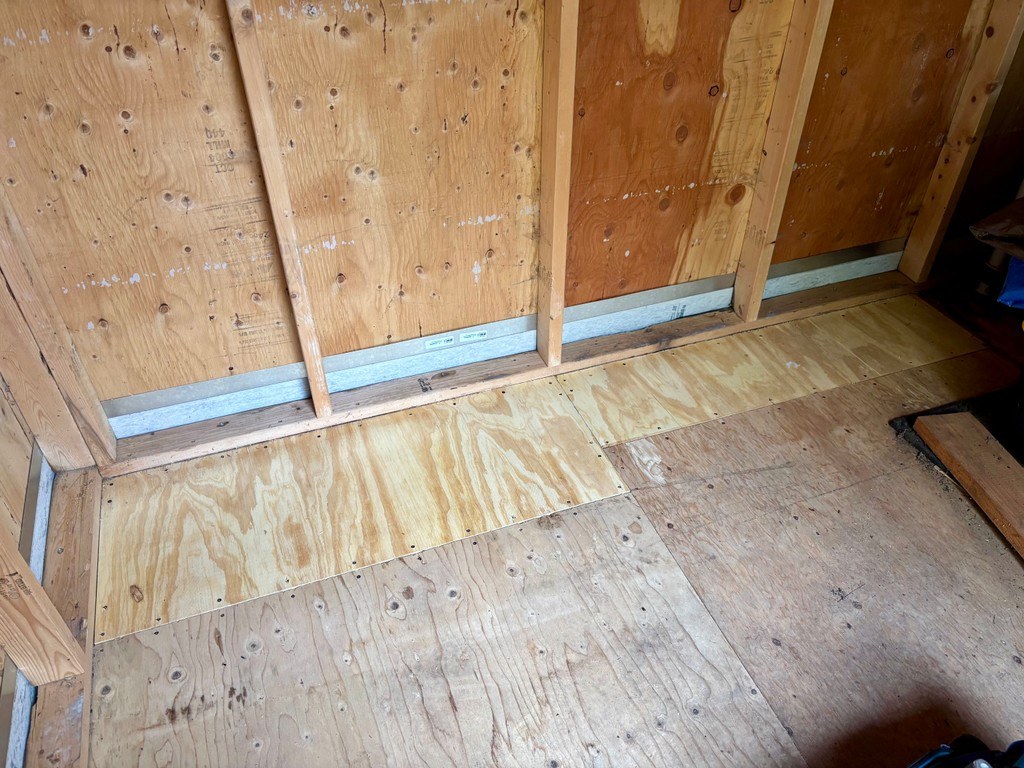
Inside a backyard shed, new plywood subfloor pieces fitted along the base of the wall framing
After: new subfloor installed along the base of the walls.
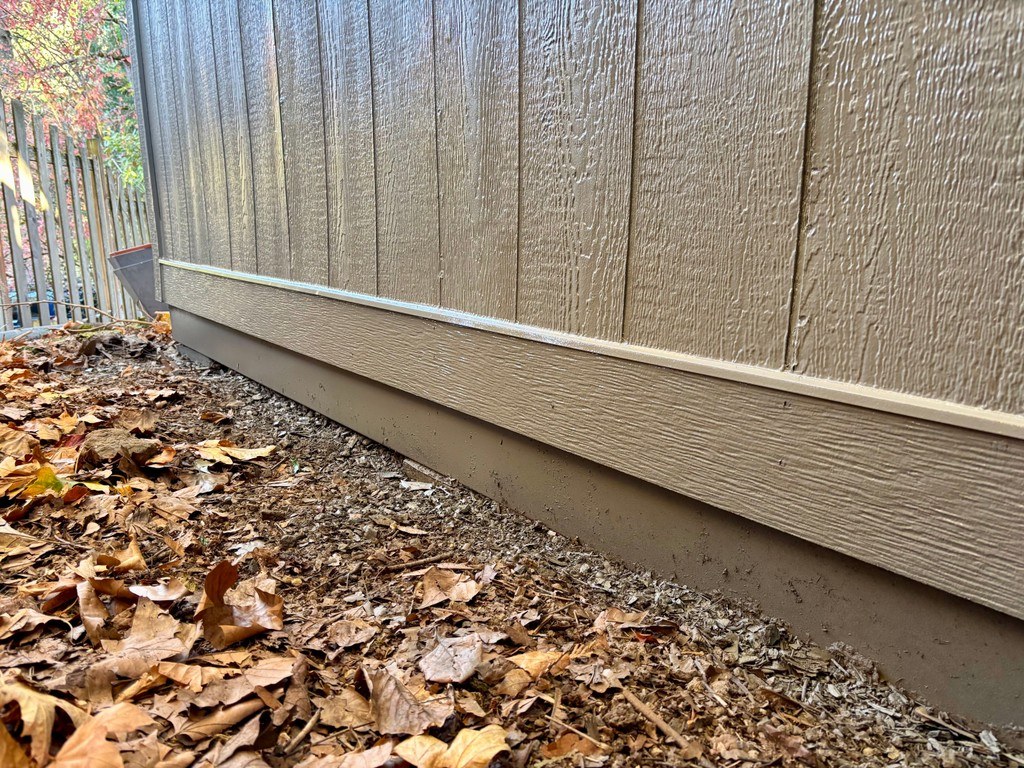
Base of a tan backyard shed with new painted cement board trim and flashing along the bottom, with soil dug back from the wall
After: new flashing and painted cement board trim along the base of the shed, with the dirt dug back.

The flashing helps send water out and away from the wall, and the trim gives the bottom of the shed a clean, durable edge that’s ready for the wet months ahead.

Signs Your Shed Has Rot

It’s worth a quick walk around your shed this fall. Look for:

  • Soft, crumbly or chipped siding near the ground
  • Dark stains at the bottom of the inside walls or on the floor
  • A floor that feels spongy or gives a little when you step on it
  • Dirt, mulch or leaves piled against the walls
  • A musty smell inside

A simple test: press a screwdriver into the wood. If it sinks in easily, there’s likely rot.

When to Call a Pro

If you catch it early, pulling the dirt back and keeping the area clear may be all you need. But once rot has reached the floor or framing, or runs along a whole wall, it’s time to have it repaired. Fixing it now, before the heaviest winter rain, keeps a small repair from turning into a bigger one.

We’re local, licensed, bonded and insured, and we show up when we say we will. Have a shed in Hillsboro, Beaverton, West Portland or nearby that’s showing these signs? Text us at (503) 567-1058 for a quote. Sending a few photos of the problem areas helps us get back to you faster.
Backyard Sauna Build in NW Portland: Level Base, Cedar Siding & Metal Roof

A backyard sauna is a great way to get through a long, wet Pacific Northwest winter. This customer in NW Portland already had the building and the materials. What they needed was a crew to help turn it into a solid, weather-tight sauna, and that’s where our team came in.

Starting With a Level, Well-Supported Base

Gavin came out first to look over the project and plan the work. Before any siding went on, the building needed to be level and better supported.

Gavin, Brian and Chase lifted the building and added support under the middle of the floor joist spans, using concrete block piers the customer had on hand. They added a center beam to carry the joists, put in blocking where the front wall sits, and then adjusted the supports around the outside until the building sat level.

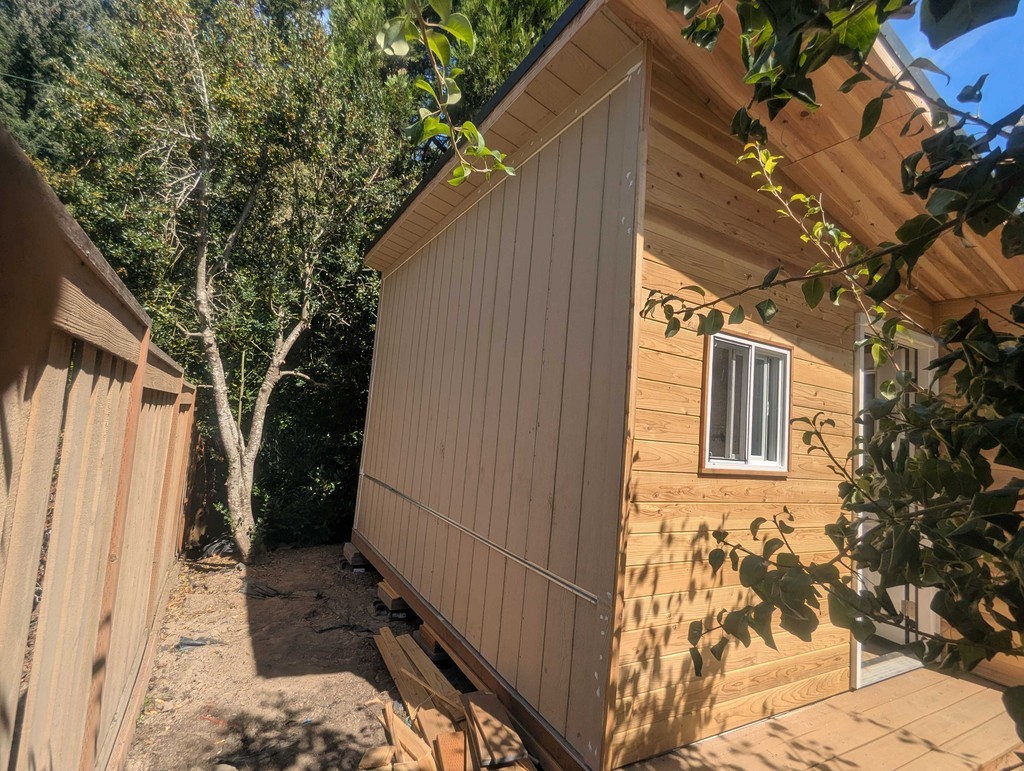
Side of a backyard sauna building in NW Portland resting level on block supports, with painted panel siding and a cedar front wall
The building sits up on supports and was leveled before the exterior work began.

It isn’t the flashiest part of a project, but it matters. A building that sits level on solid supports keeps its door and windows working the way they should, and keeping it up off the ground helps it stay drier through the rainy months.

Finishing the Exterior

Next, Brian and Chase finished the outside of the building over several days. The customer supplied the materials, and the work included:

  • Siding on three sides of the building
  • Corner trim and window trim
  • The front door and two windows
  • Roofing and flashing
  • Caulking the siding

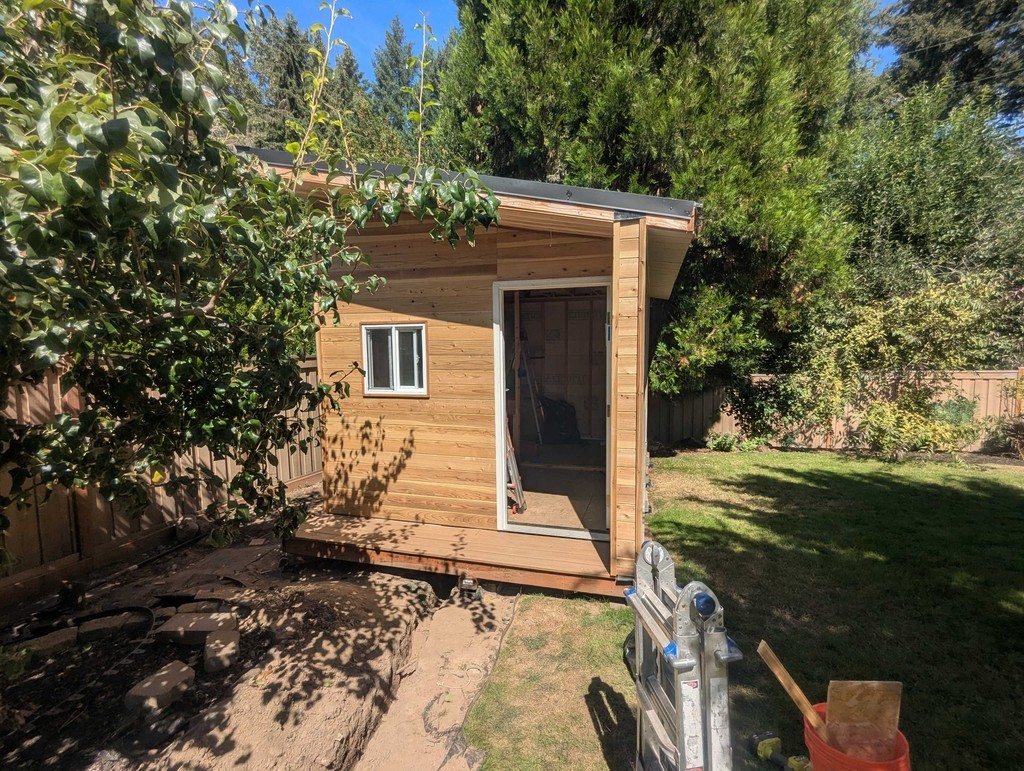
Partway through, the plan changed. The project switched to cedar tongue-and-groove siding instead of T1-11 panels on the front, and to a metal roof instead of shingles. Both take more time to install than what was first planned, so Chase flagged it for Tarah, who handles our scheduling, and she added time to the schedule. That’s how we like to handle changes: speak up early, plan around it and keep the job moving.

Front wall of a backyard sauna finished in horizontal cedar tongue-and-groove siding with a white door and a small window
The front of the sauna with cedar tongue-and-groove siding, a new door and a window.
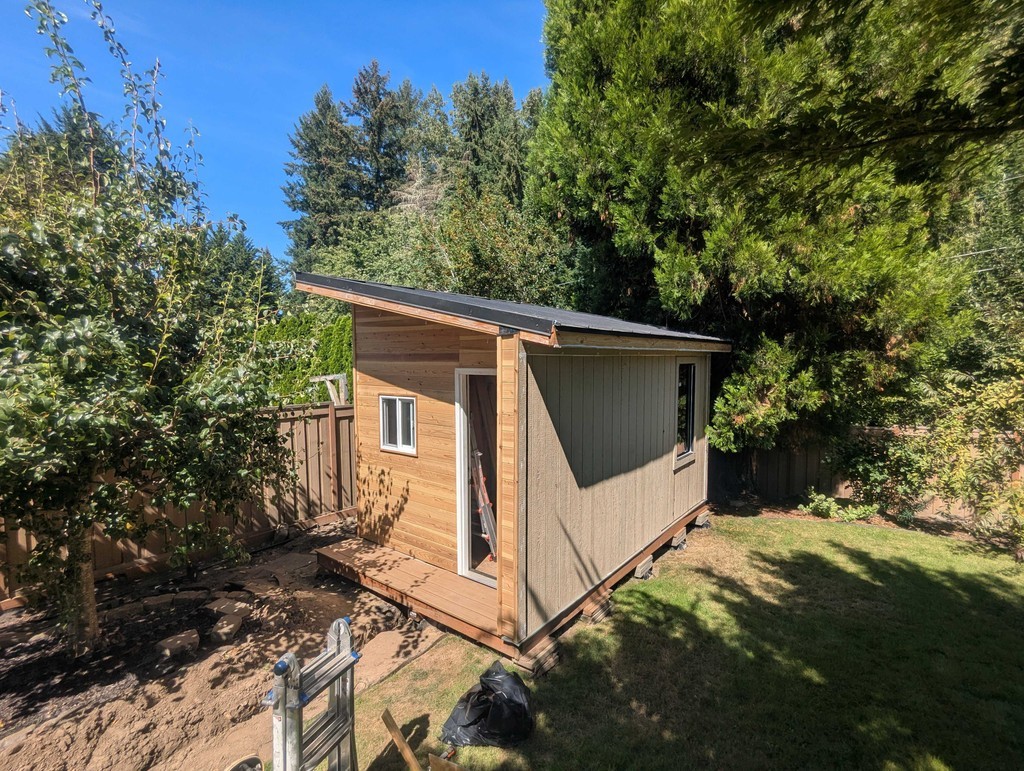
Backyard sauna building in NW Portland with a sloped black metal roof, cedar front, painted side siding and two windows
Metal roof, painted panel siding on the side and a second window.

Small Details That Keep the Rain Out

In the Portland area, the small details are what keep water out of a building over the winter:

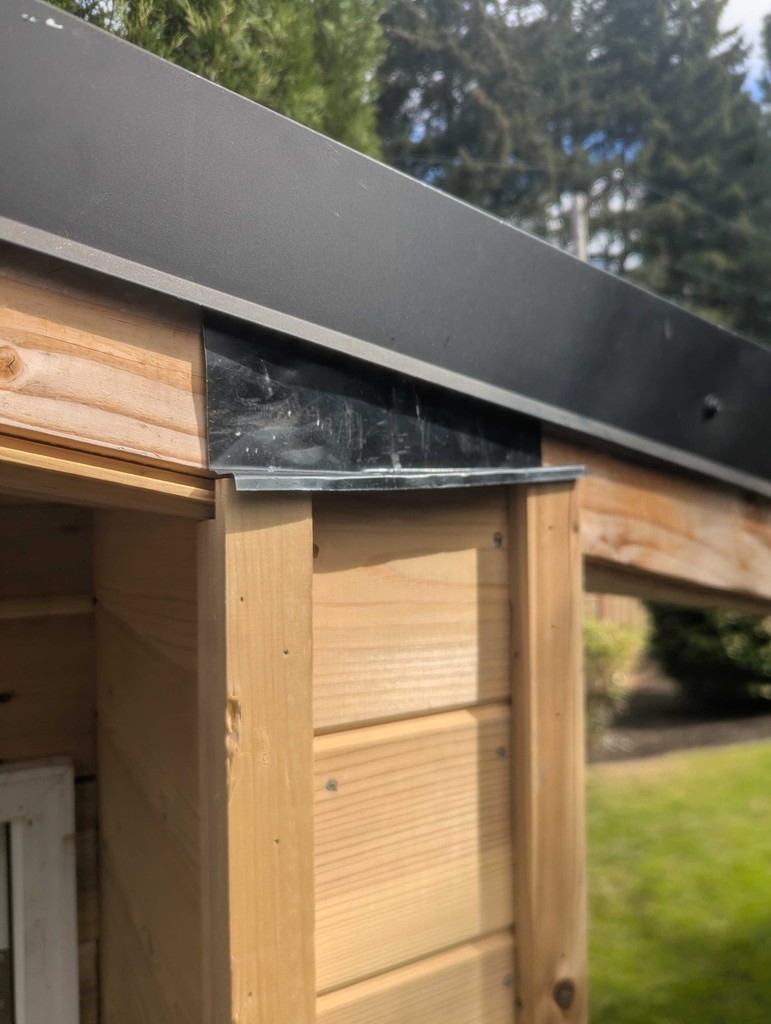
  • Flashing at the roof edge. Metal flashing where the roof meets the wall sends water out and away instead of letting it get behind the siding.
  • Trim at the corners and windows. Clean corner and window trim covers the board ends and gives the siding a tight, finished edge.
  • Caulked siding. Sealing the seams and joints helps keep wind-driven rain out.
  • A metal roof. It sheds rain quickly, which is a nice thing to have during a Northwest winter.
Close-up of black metal roof edge and flashing above cedar tongue-and-groove siding and corner trim on a backyard sauna
Metal flashing where the roof edge meets the cedar siding and corner trim.
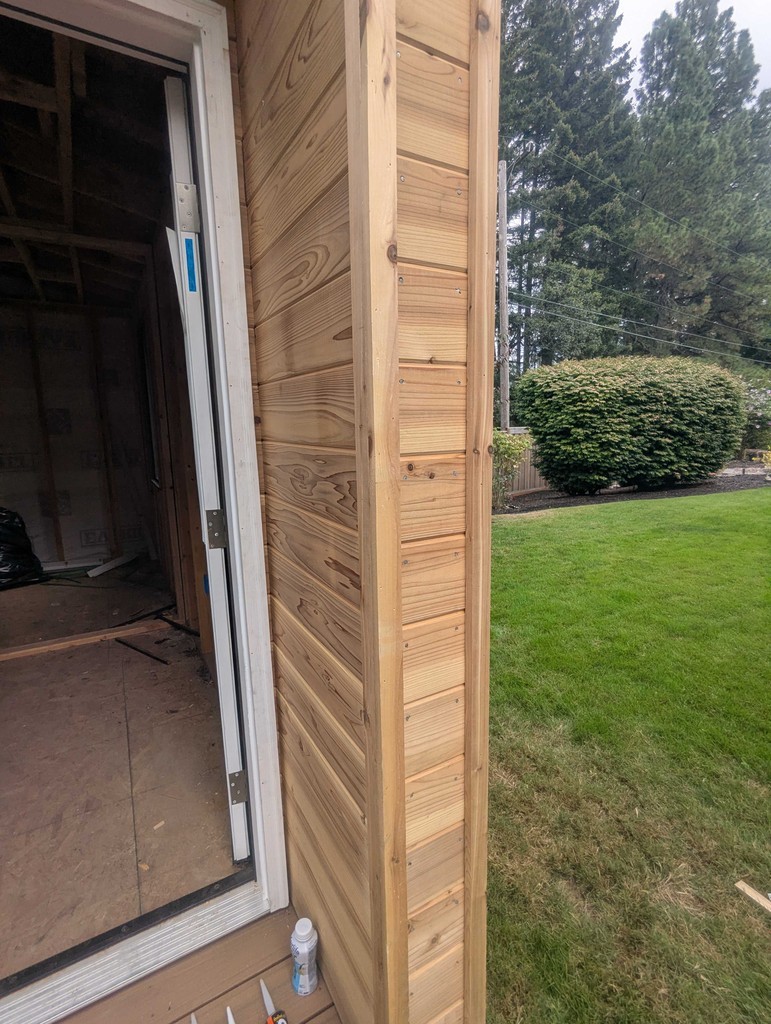
Close-up of cedar tongue-and-groove siding and corner trim next to the door jamb of a backyard sauna
Cedar corner trim fitted tight beside the door.

Have a DIY Project That Needs a Hand?

You don’t have to hand us the whole project. Many of our customers buy their own materials, start with a kit or do part of the work themselves, then call us for the parts that need more tools, more hands or more experience. We can help with:

  • Leveling and supporting a shed, studio or other outbuilding
  • Siding, trim, doors and windows
  • Roofing details, flashing and caulking
  • Inside finish work

On this project, Brian and Chase later came back to waterproof and tile the sauna floor, so the inside is ready for plenty of warm, steamy evenings this winter.

We’re local, licensed, bonded and insured, and we show up when we say we will. Thinking about a backyard sauna, shed or studio in Hillsboro, Beaverton, NW Portland or nearby? Text us at (503) 567-1058 for a quote. Sending a few photos of your project helps us get back to you faster.
Garage Storage Elevator Installation in Hillsboro

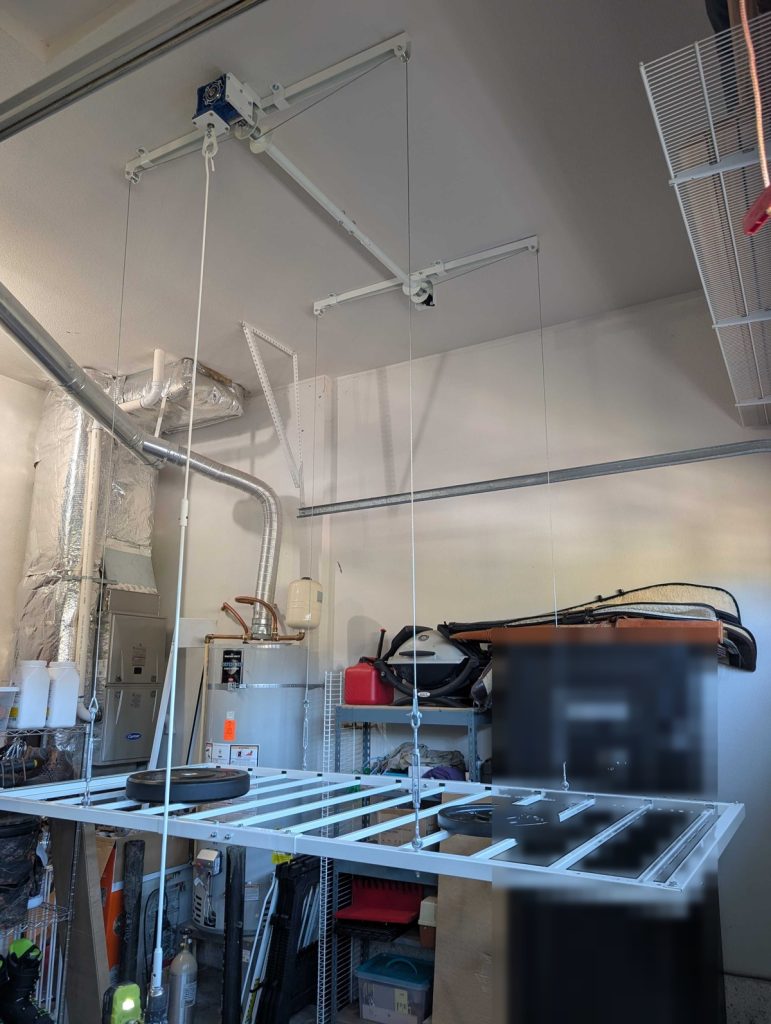
Gavin installed a ceiling storage lift in this Hillsboro garage. The platform lowers to a comfortable height for loading bins and gear, then raises up to the ceiling and out of the way.

Ceiling storage lift installed in a Hillsboro garage, platform lowered

✨ Ceiling-mounted lift with a slatted storage platform
✨ Lowers to load, raises out of the way
✨ Frees up garage floor space for the car or the next project

Ready to get more out of your garage? Text us at (503) 567-1058 for a quote.

Tub-to-Shower Conversion

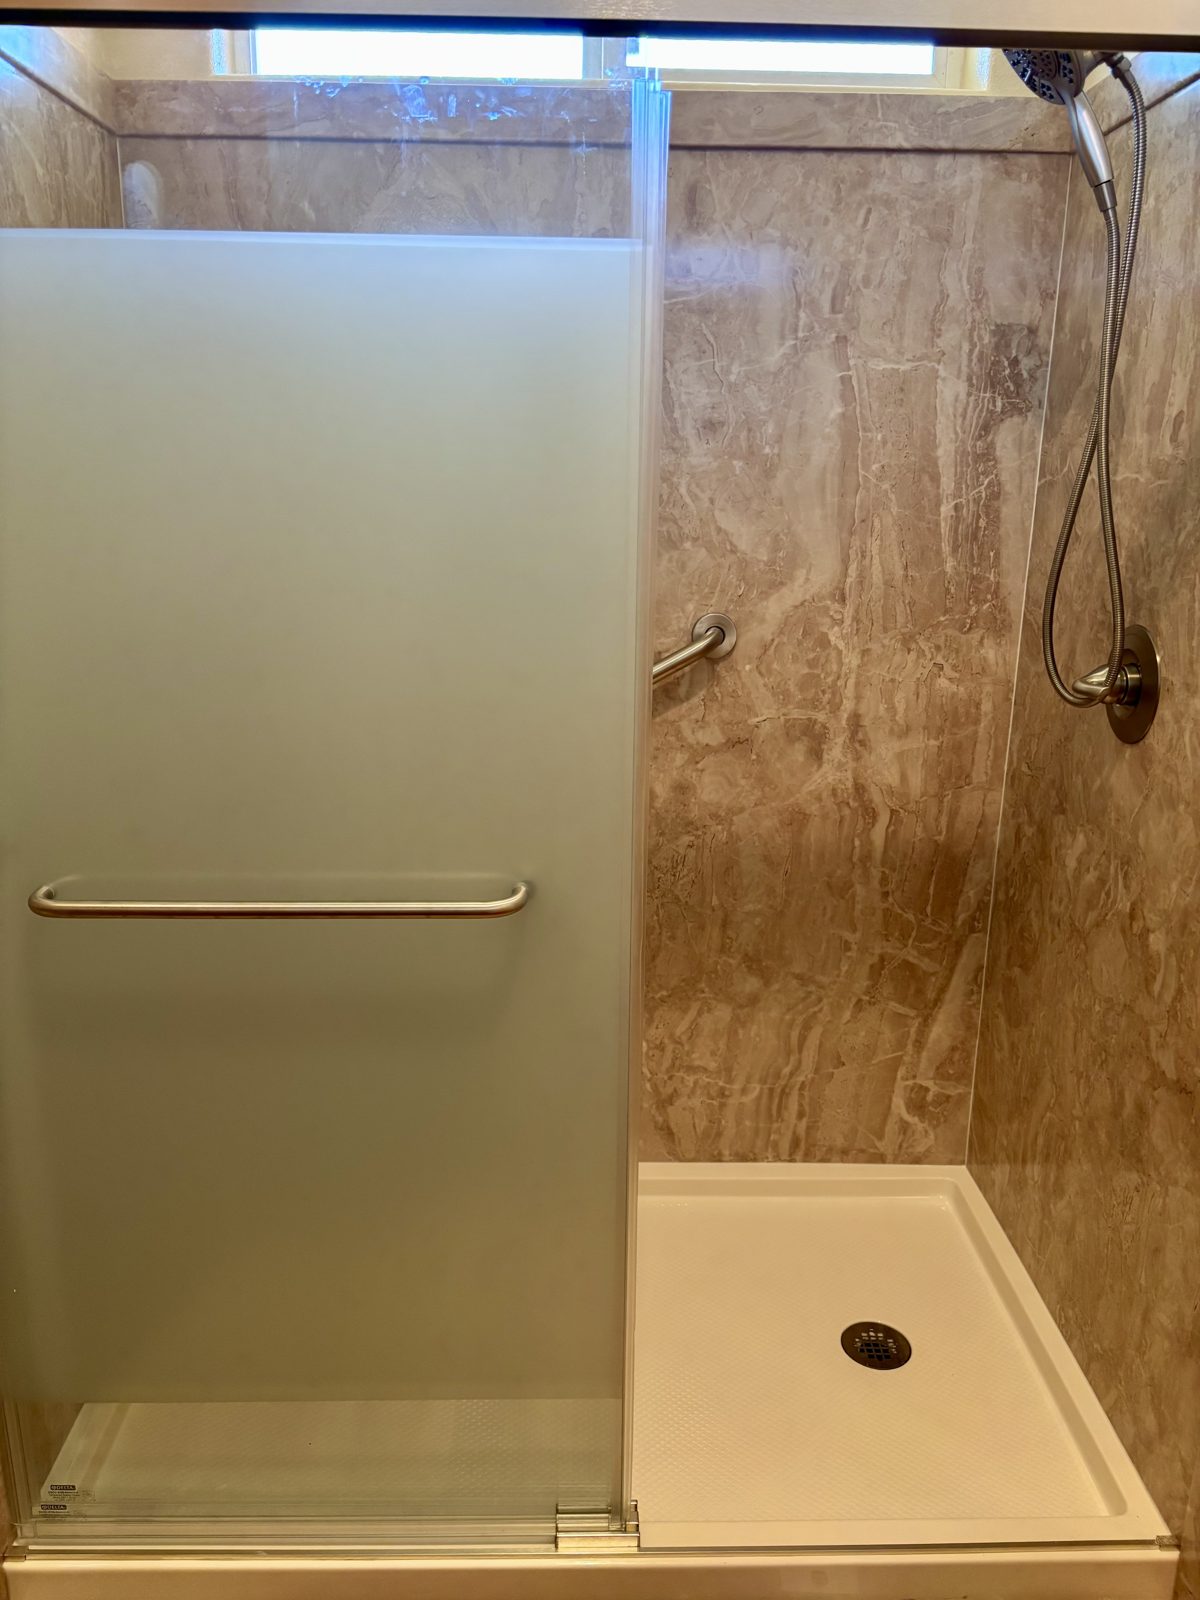
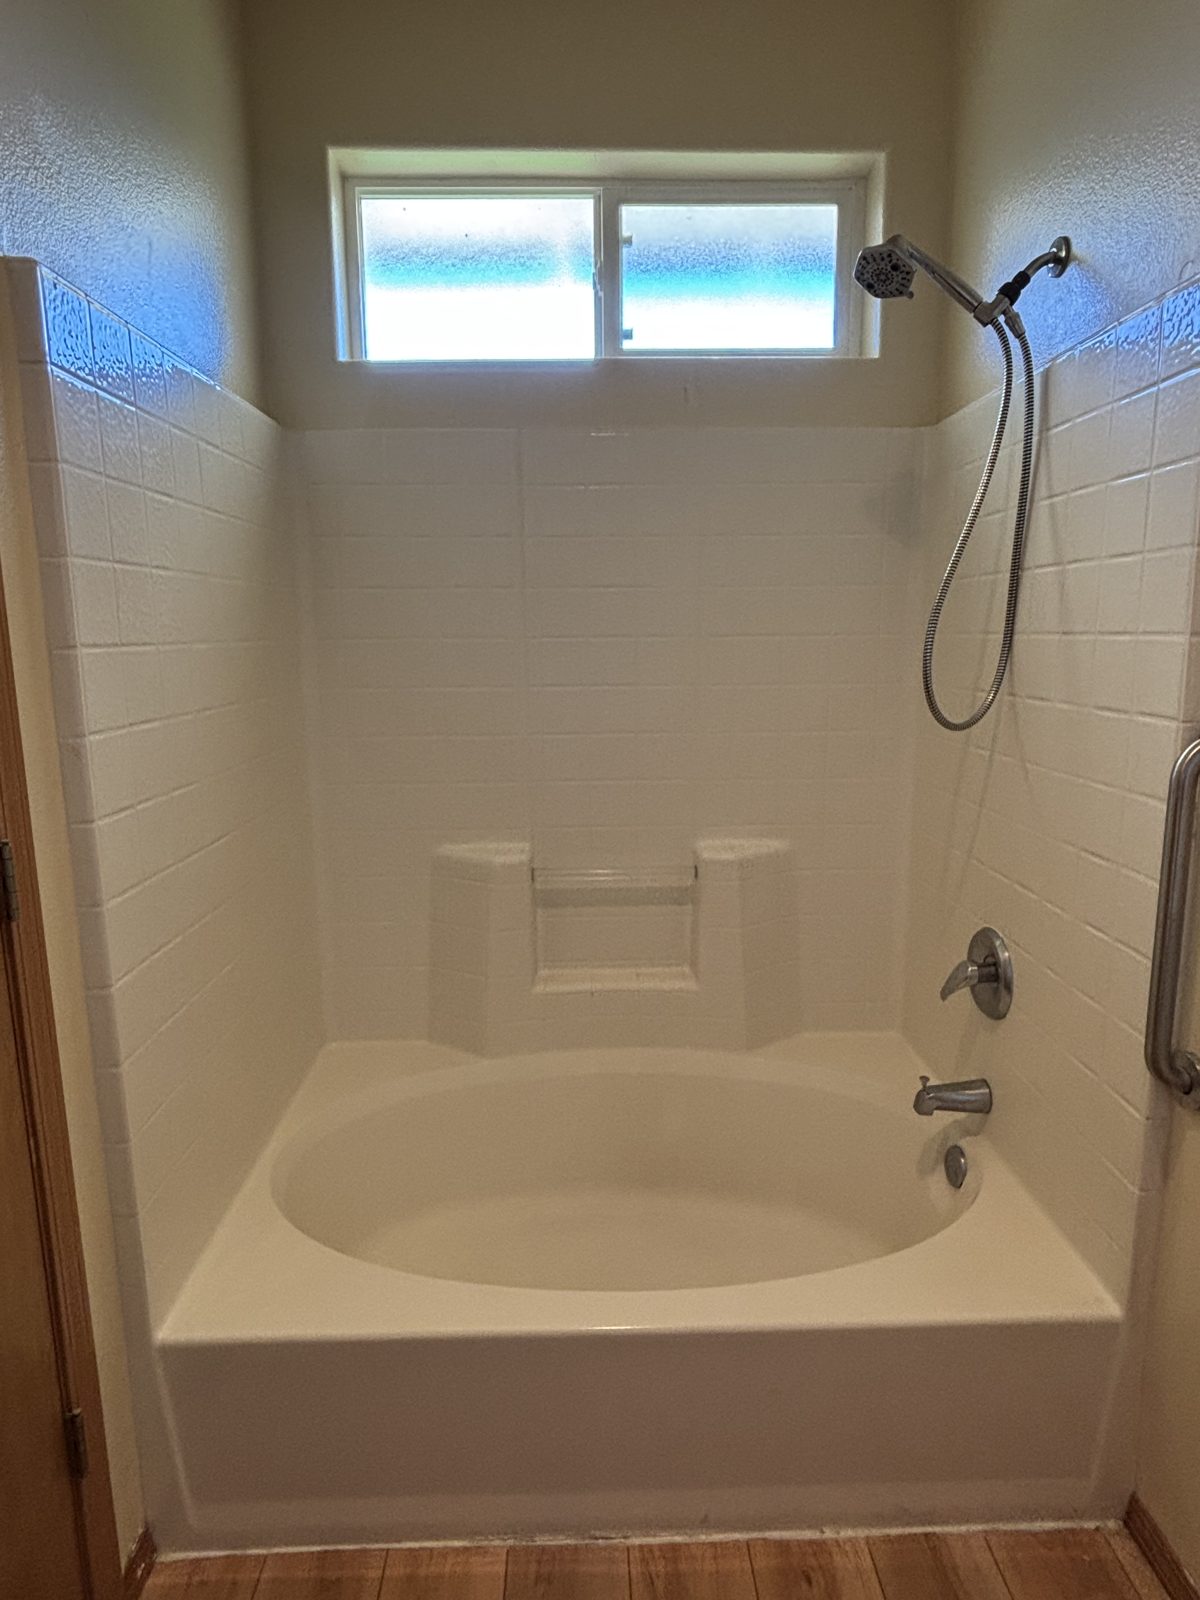
Out with the old tub/shower combo, in with a walk-in shower that’s easy to step into. We took out the existing tub and built a new walk-in shower in the same spot.

Before

Before: old fiberglass tub and shower combo with a molded seat and handheld shower
Before

After

After: new walk-in shower with marble-look walls, low-profile shower base, and frosted sliding glass door
After
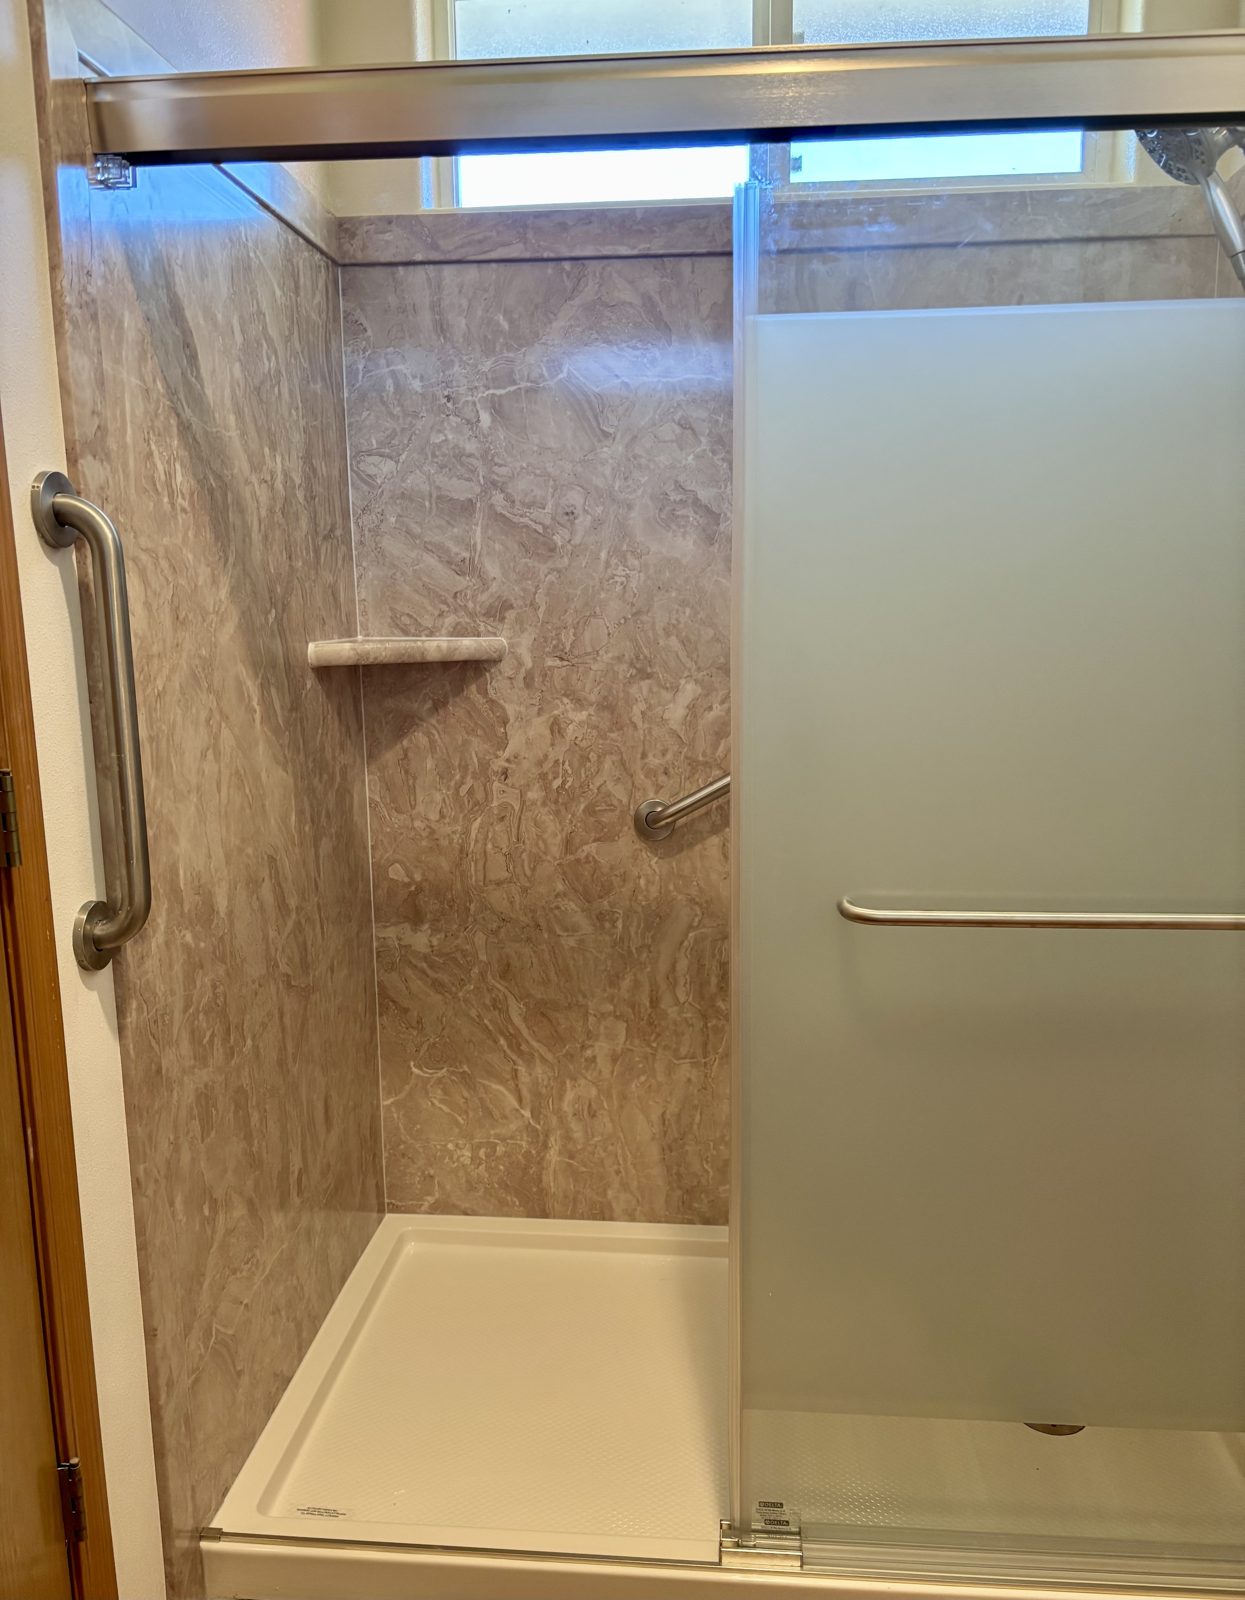
Walk-in shower with grab bar, corner shelf, and handheld shower head
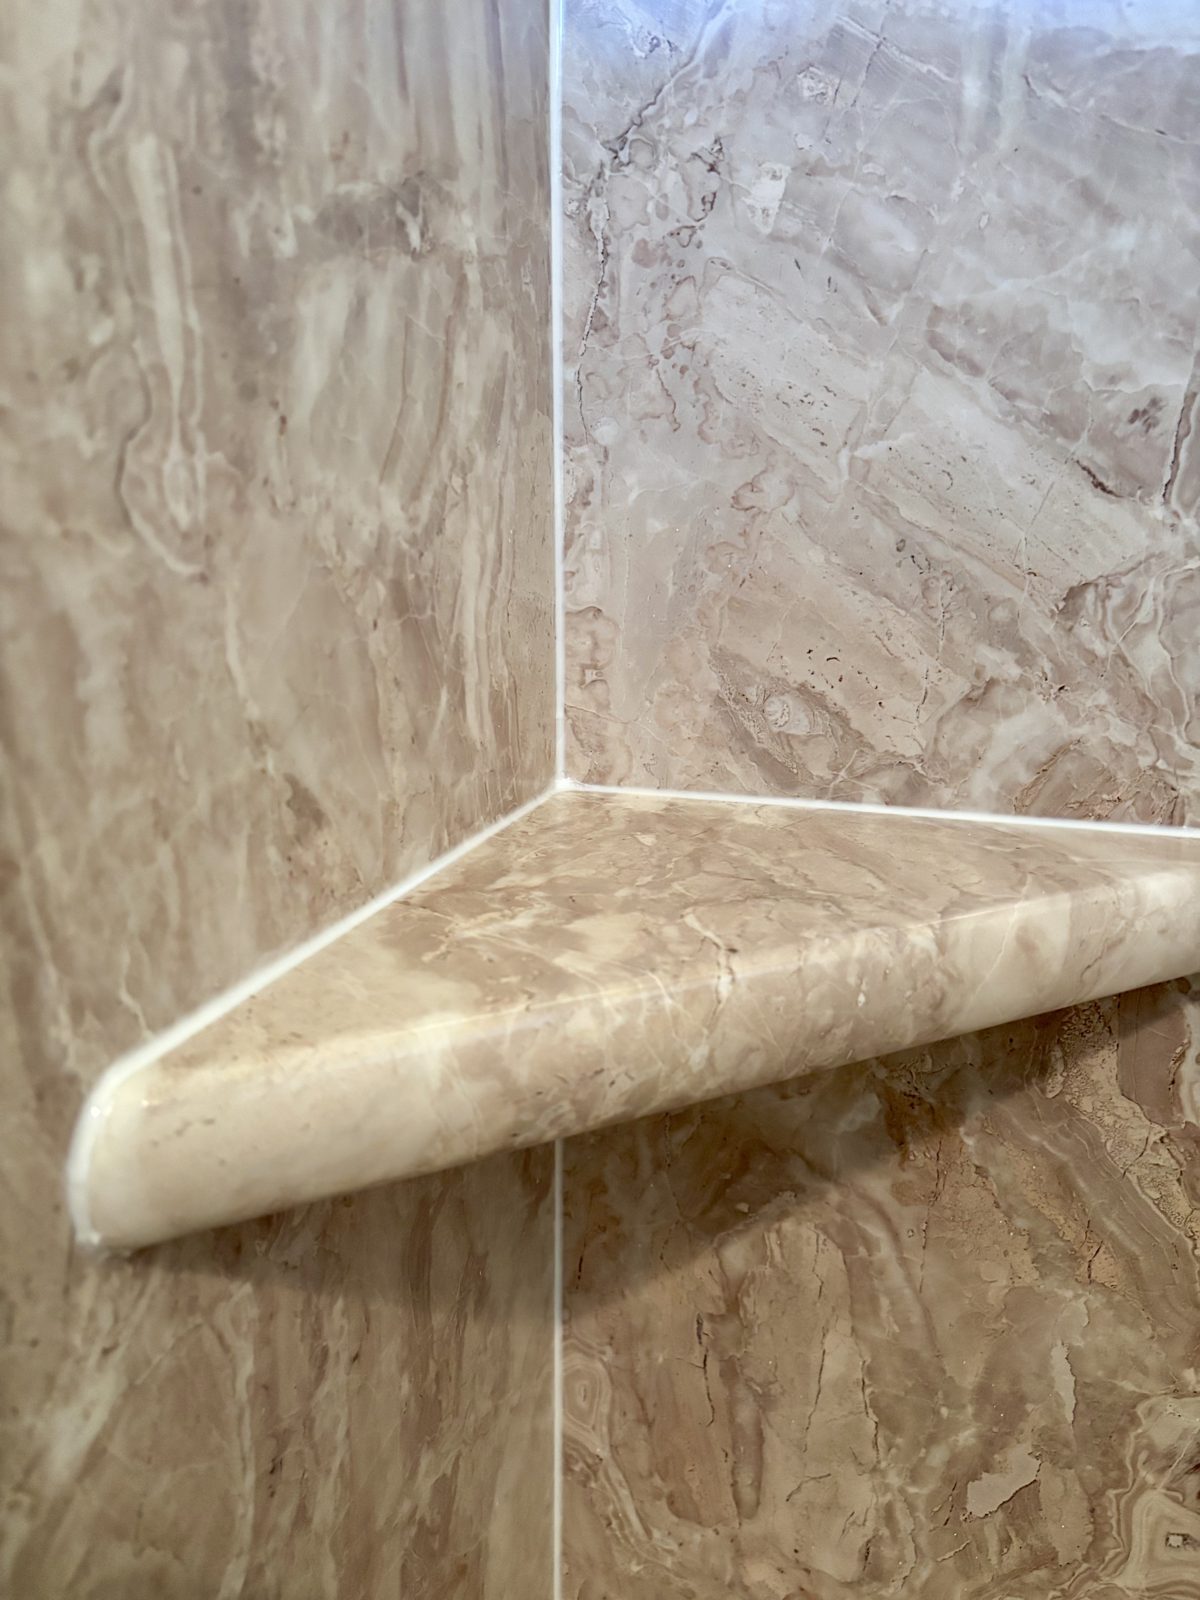
Close-up of the corner shelf in the new marble-look shower surround

What we installed:

  • New shower base with a low step-in
  • Marble-look wall surround with a built-in corner shelf
  • Frosted sliding glass shower door
  • Grab bar and handheld shower head

Same footprint, a whole new bathroom feel.

Thinking about swapping your tub for a shower? Text photos to 503-567-1058 or request a quote at hedgehoghs.com/pricing.

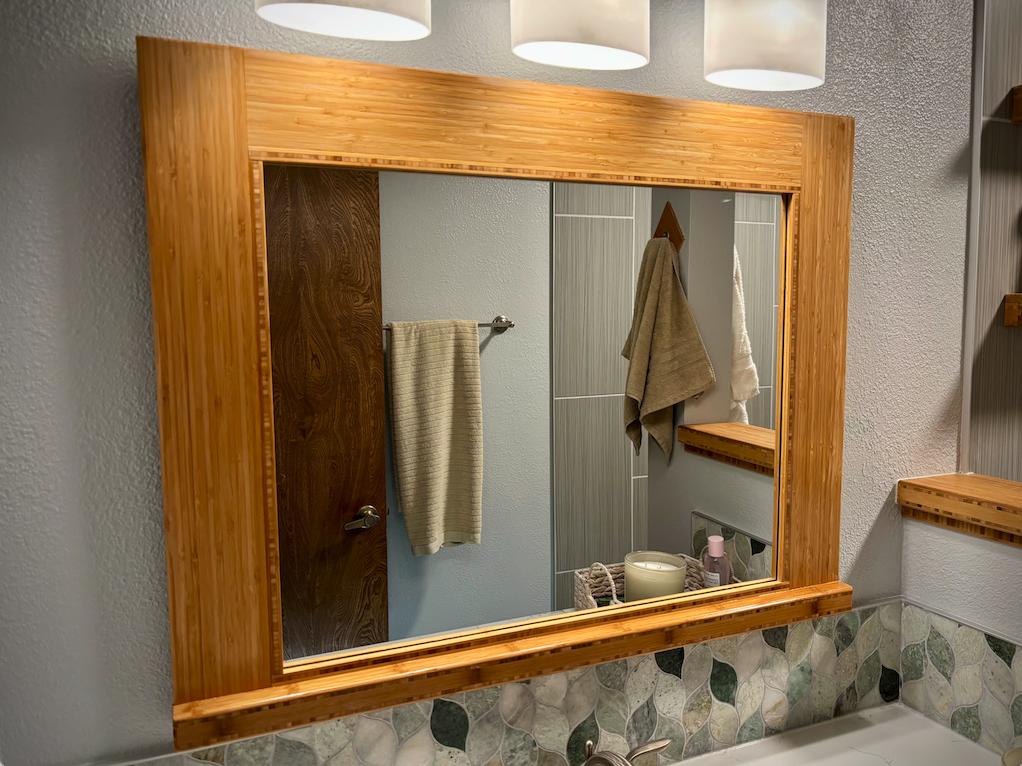
Custom Bamboo Mirror Frame

Sometimes the best projects start with what’s already on hand. Brian transformed a pile of leftover bamboo into this one-of-a-kind, hand-built mirror frame, carefully crafting and finishing each piece to create a warm, polished focal point for the bathroom.

It’s a great example of what we love about custom carpentry: creative problem-solving, attention to detail, and turning something that might otherwise be discarded into something beautiful and functional.

Hand-built. Custom fit. Made from scraps.

Wallpaper and Trim Installation

From blank walls to something special ✨
We gave this room a completely new look with wallpaper and custom decorative trim, creating framed panels that add color, texture, and character without overwhelming the space.


It’s amazing what a little finish carpentry and wallpaper can do.


Have a room that could use an upgrade?

Text Hedgehog Home Services at 503-567-1058 for a quote.
Professional Home Repair • Carpentry • Small Remodeling
Serving Hillsboro, Beaverton & surrounding areas.


#HedgehogHomeServices #HillsboroOregon #BeavertonOregon #HomeImprovement #HomeRenovation #Wallpaper #FinishCarpentry #TrimWork #AccentWall #BeforeAndAfter #HomeTransformation #PortlandOregon #PDXHomes

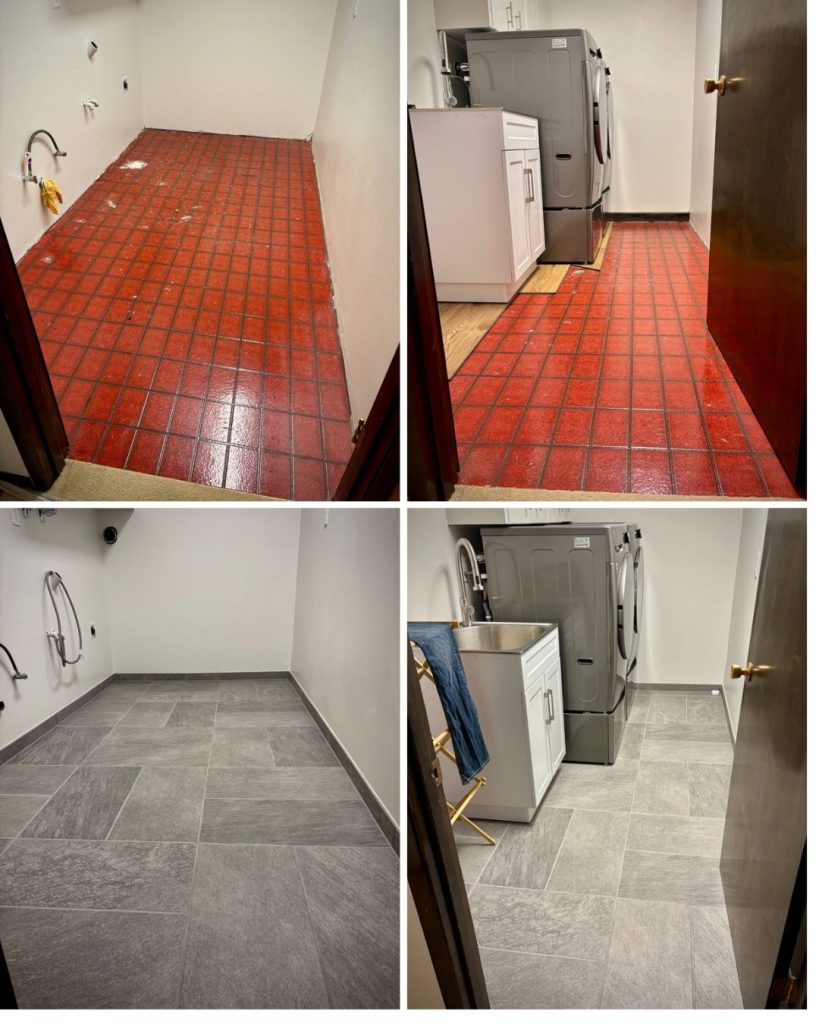
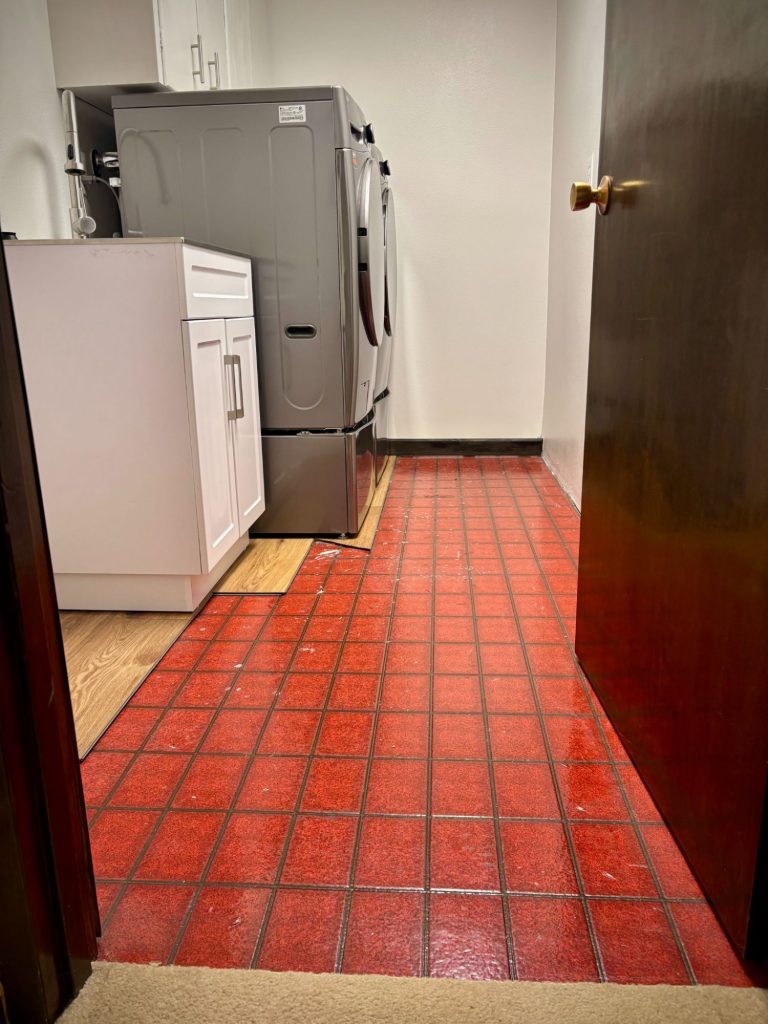
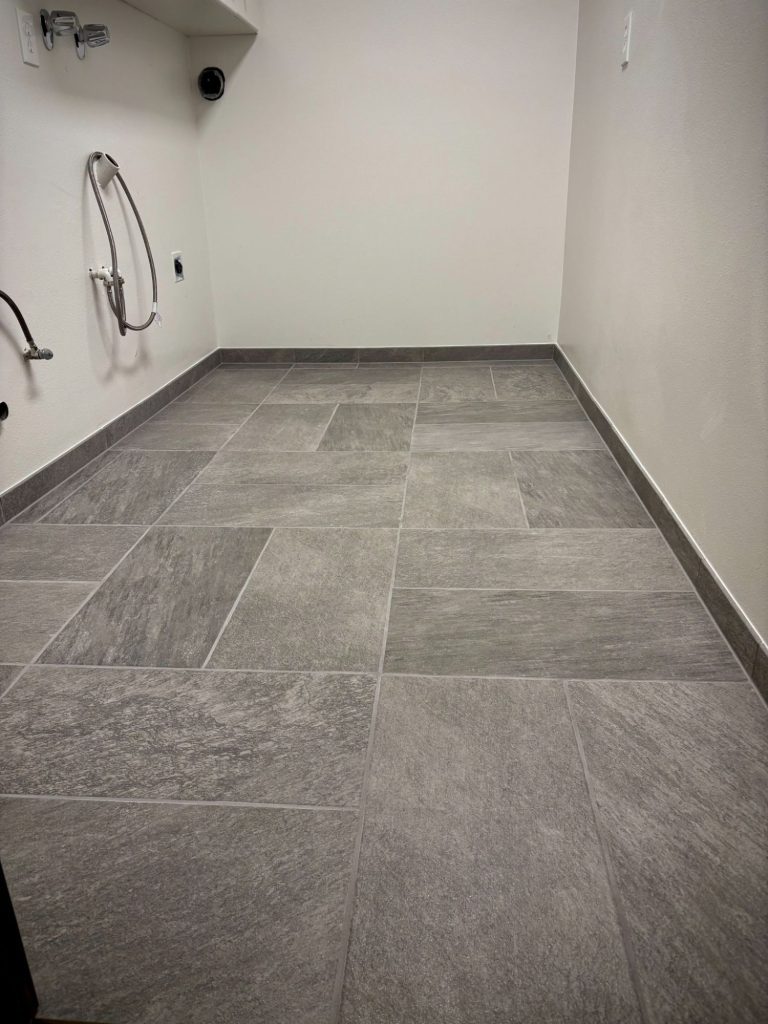
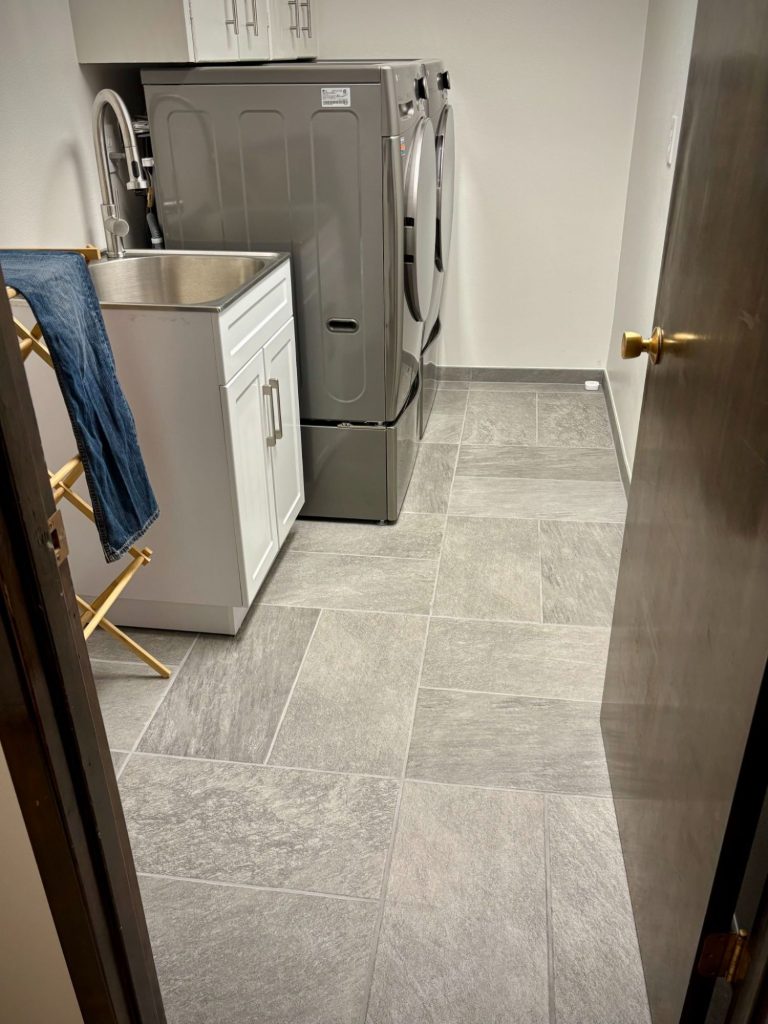
Laundry Room Flooring Replacement

From dated orange flooring to a clean, modern tile finish.

For this laundry room transformation, we removed the washer, dryer and utility sink, tore out the existing flooring, prepped the concrete slab, installed a decoupling membrane, and finished the space with new tile, grout and tile baseboards.

Then everything went right back into place.

It’s amazing how much changing one surface can transform an entire room.

Portland / Hillsboro / Beaverton area
Hedgehog Home Services
Text 503-567-1058 For a quote!

#BeforeAndAfter #LaundryRoomMakeover #TileFloor #FlooringTransformation #HomeImprovement HomeRenovation LaundryRoomRenovation PortlandOregon HillsboroOregon BeavertonOregon HedgehogHomeServices

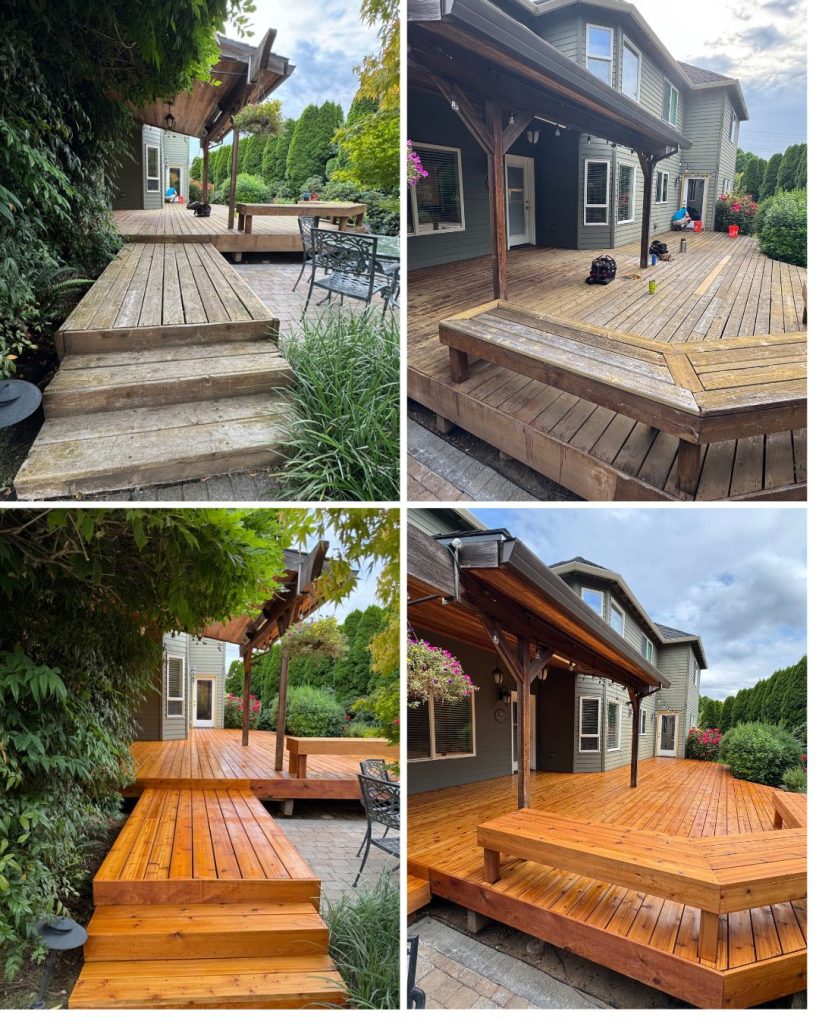
Cedar Deck Refresh

This 675 sq. ft. deck got a major refresh.


We removed the worn deck boards and skirting, corrected a few low spots in the framing, and installed all-new cedar decking and skirting. Then we finished everything with a clear cedar stain/sealer to bring out the natural color and protect the wood.


The built-in bench, stairs, and all that fresh cedar completely transformed this backyard space. 👌


#DeckReplacement #CedarDeck #DeckRenovation #BeforeAndAfter #HomeImprovement #HillsboroOregon #BeavertonOregon

Custom Fireplace Built-In Shelving

We transformed this living room fireplace wall with custom built-in shelving and cabinetry on both sides. Each unit features open display shelves, enclosed lower cabinets with hidden hinges, matching trim, and a clean white finish that blends seamlessly with the existing room. We also added an electrical outlet within the cabinetry for added functionality.


The result is a more polished, symmetrical focal point with plenty of additional storage and display space.

Bathroom Remodel

Before ➡️ After 🤩


This bathroom went from dark, cramped, and dated to bright, modern, and functional.


✨ Bamboo vanity with tons of storage
✨ Quartz countertop with integrated sink
✨ Walk-in tiled shower with built-in niche
✨ Modern large-format tile throughout
✨ Updated fixtures and fresh finishes


It’s amazing what a thoughtful remodel can do for a small space.


Thinking about updating your bathroom? We’d love to help.


📍Serving the Beaverton Hillsboro area
📱 Text us: 503-567-1058


#BathroomRemodel #BeforeAndAfter #BathroomTransformation #HomeRemodel #PortlandOregon #BeavertonOR #HillsboroOR #HomeImprovement #TileShower #QuartzCountertops #CustomVanity #Remodeling #SmallBathroom #HedgehogHomeServices